3 Beds
4 Baths
C$859,000
5214 Stonehaven Drive, Burlington ON, L7L 7J4
Property typeTownhomes
Overview
Active
New
Listed Nov 12, 2026
Updated 35h ago
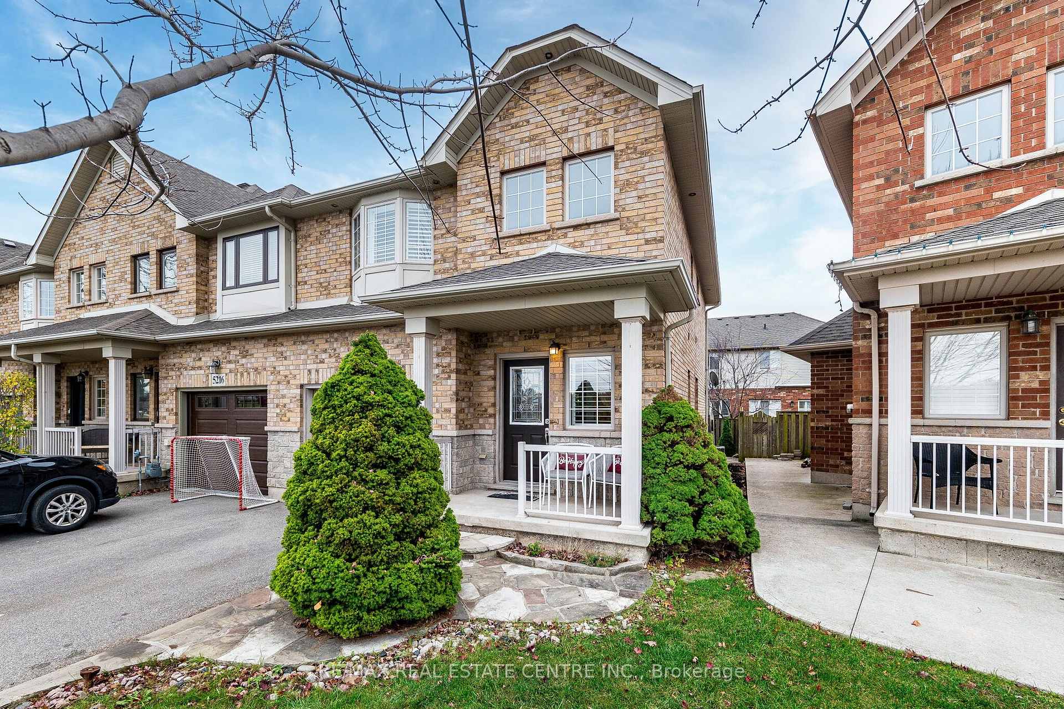
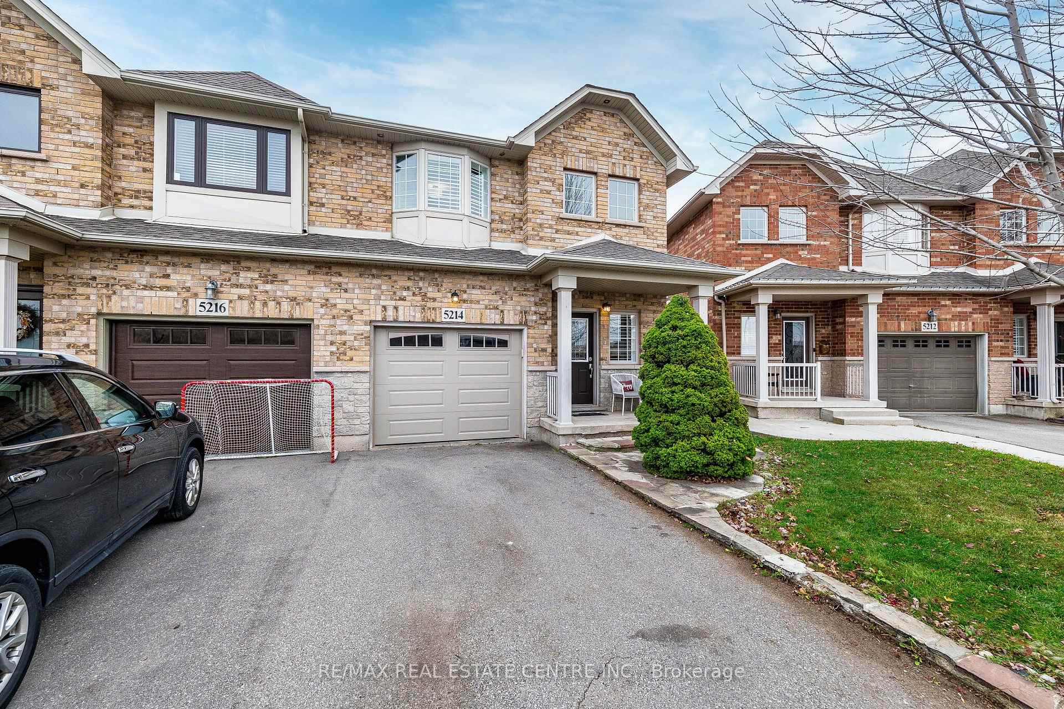
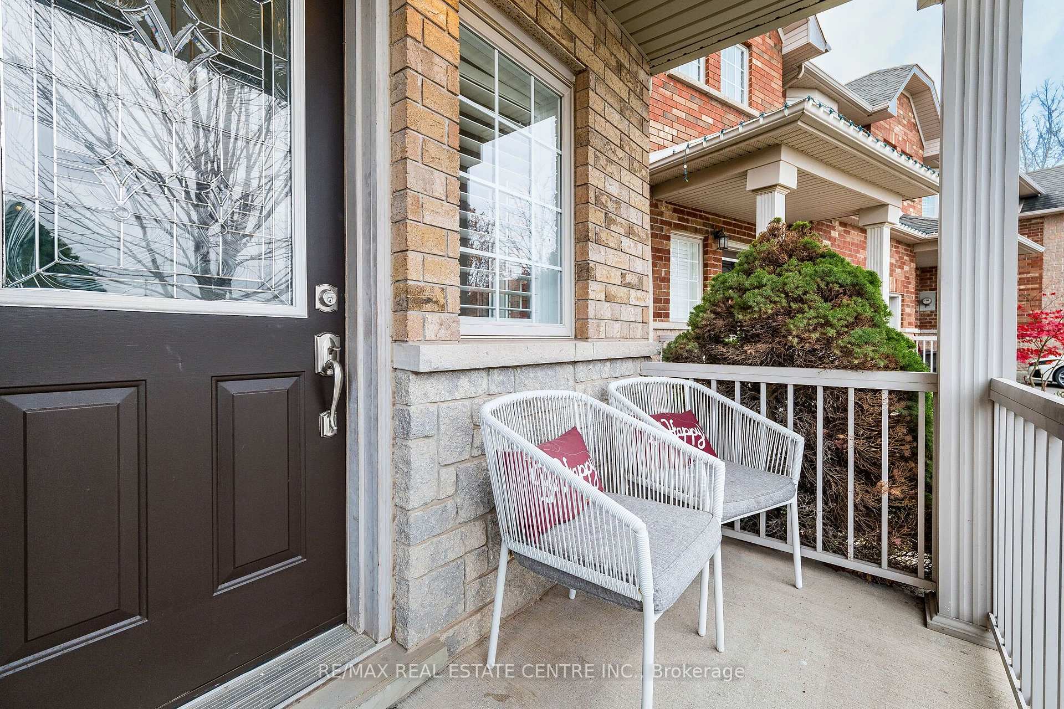
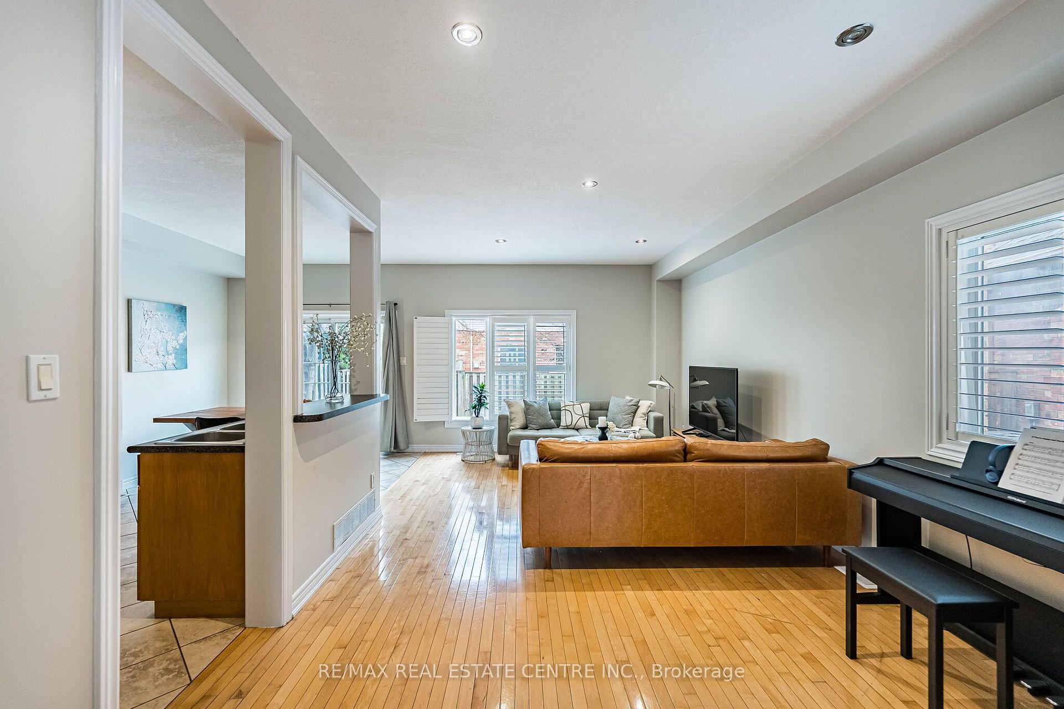
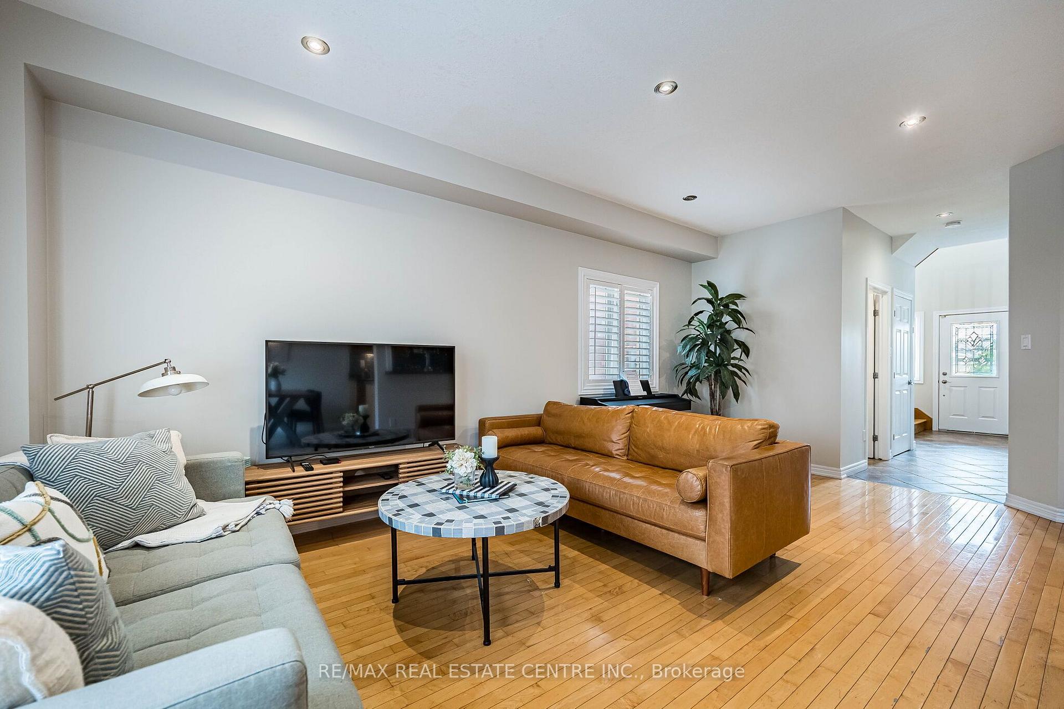
Welcome To This Beautifully Maintained, Move-In Ready 3-Bedroom, 4-Bathroom Freehold End-Unit Townhouse, Nestled On A Quiet Street In Burlington's Highly Desirable Orchard Community! This Bright And Spacious Home Offers A Functional Open-Concept Main Floor Featuring A Generous Great Room, Dining Area And Modern Kitchen With Stainless Steel Appliances, Plus A Walkout To The Backyard-Perfect For Everyday Living And Entertaining. Hardwood Stairs Lead To The Upper Level, Offering Three Generously Sized Bedrooms, Including A Spacious Primary Retreat With A Private Ensuite And Walk-In Closet. A Convenient Second-Floor Office Provides The Perfect Work-From-Home Space And Features Existing Rough-Ins For Laundry, Offering The Flexibility To Convert It Back To An Upper-Level Laundry Room. The Fully Finished Basement Adds Valuable Living Space With A Large Recreation Room, 3-Piece Bathroom And Dedicated Laundry Area. Ideally Located Close To Parks, Schools, Shopping, Restaurants, Public Transit, And Major Highways, Making Daily Commuting A Breeze. A Fantastic Opportunity To Own A Freehold End-Unit Townhome In One Of Burlington's Most Sought-After Family-Friendly Communities. **Move-In Ready And Priced To Sell! Don't Miss This One!**
Additional information
- MLS® ID
- W14173204
Interior Features
- Bedrooms
- 3
- Bathrooms
- 4
- Cooling
- Yes
- Heating
- Yes
- Basement
- Yes
Other Property Details
- Taxes
- $4,537
- Tax Frequency
- Annually
- Garage
- Yes
Courtesy of Listed by , RE/MAX REAL ESTATE CENTRE INC.,
Based on information from the Toronto Regional Real Estate Board. The information provided herein must only be used by consumers that have a bona fide interest in the purchase, sale, or lease of real estate and may not be used for any commercial purpose or any other purpose. Information is deemed reliable but is not guaranteed accurate.
©2026 Toronto Real Estate Board. All rights reserved.
Data last updated 4:38 AM UTC, 11/13/2026