5 Beds
5 Baths
C$2,575,000
408 Seabourne Drive, Oakville ON, L6L 4G1
Property typeResidential
Overview
Active
New
Listed Oct 27, 2026
Updated 35h ago
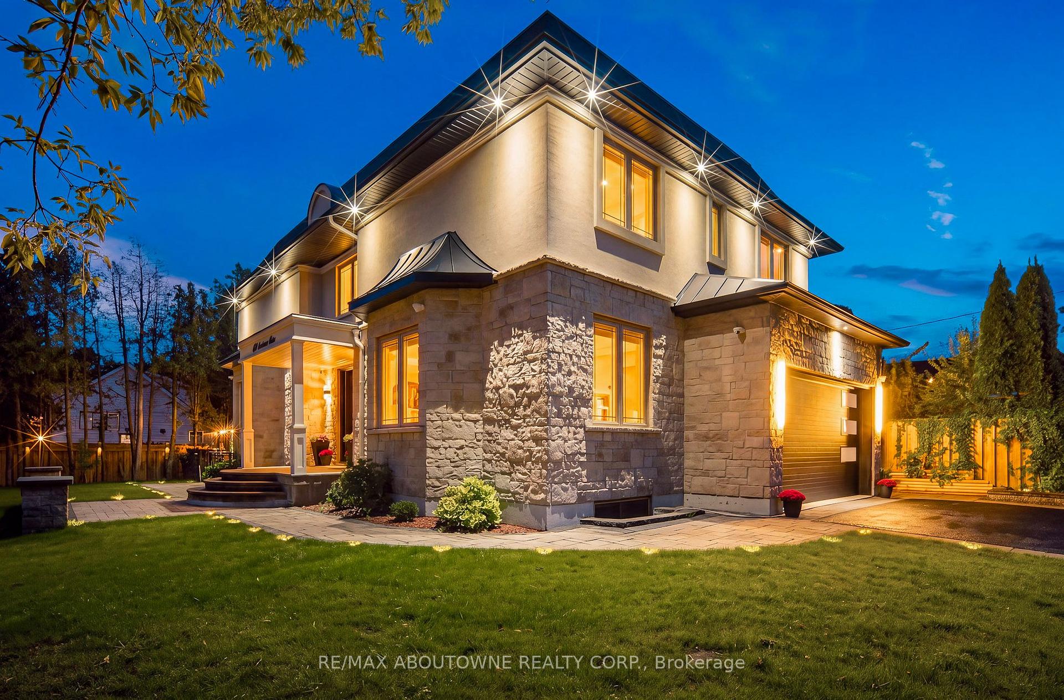
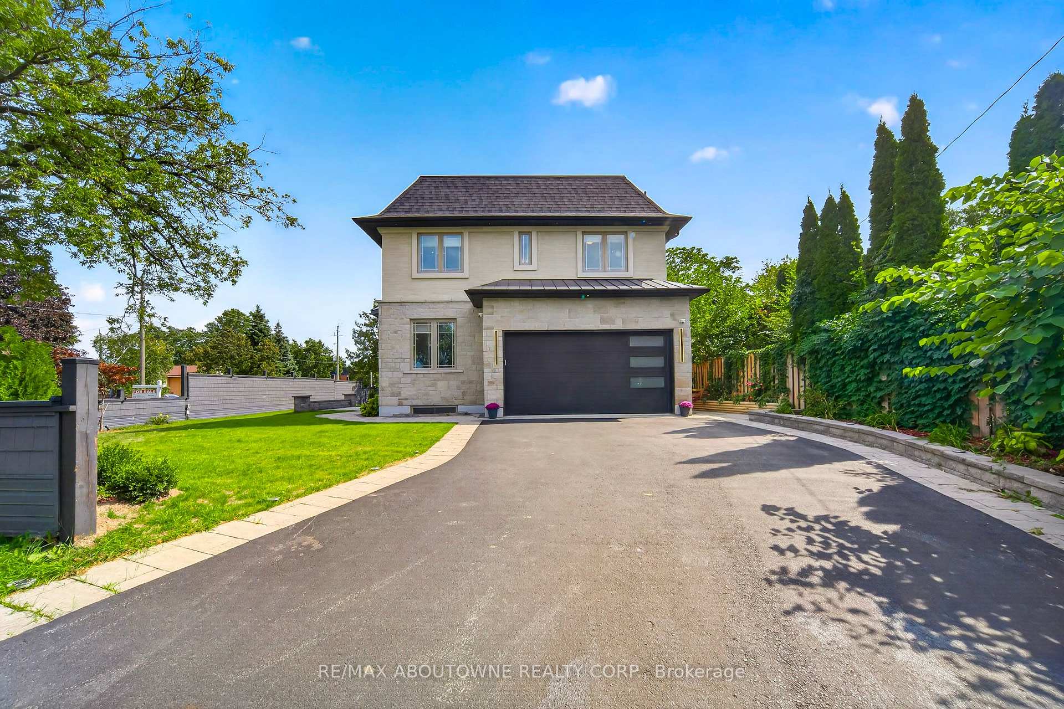
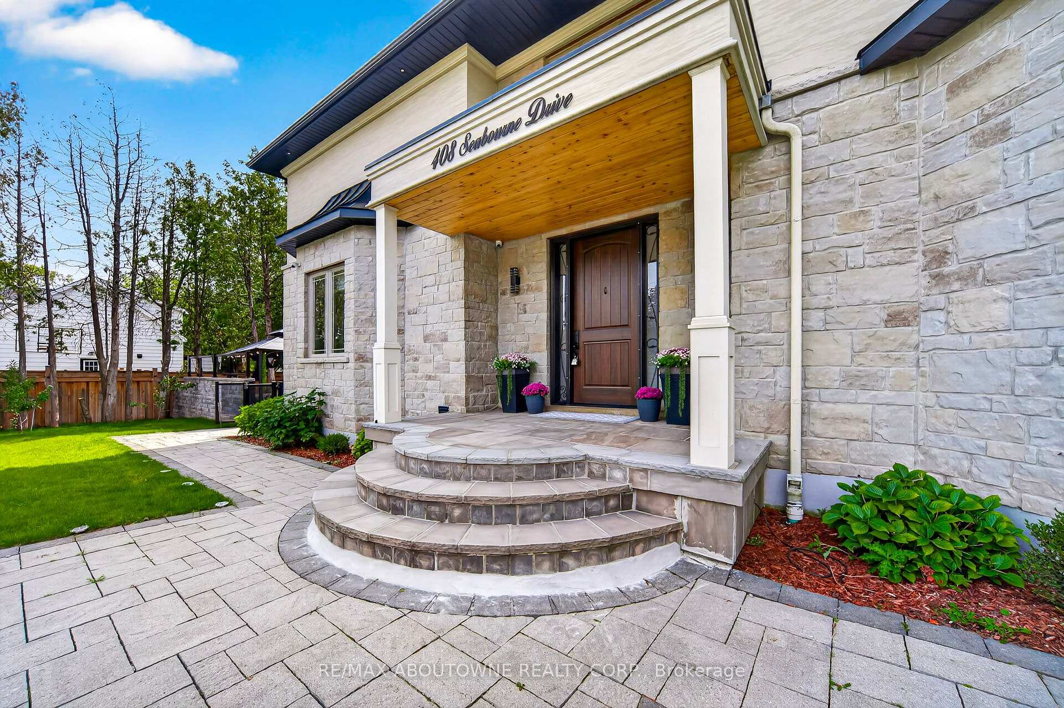
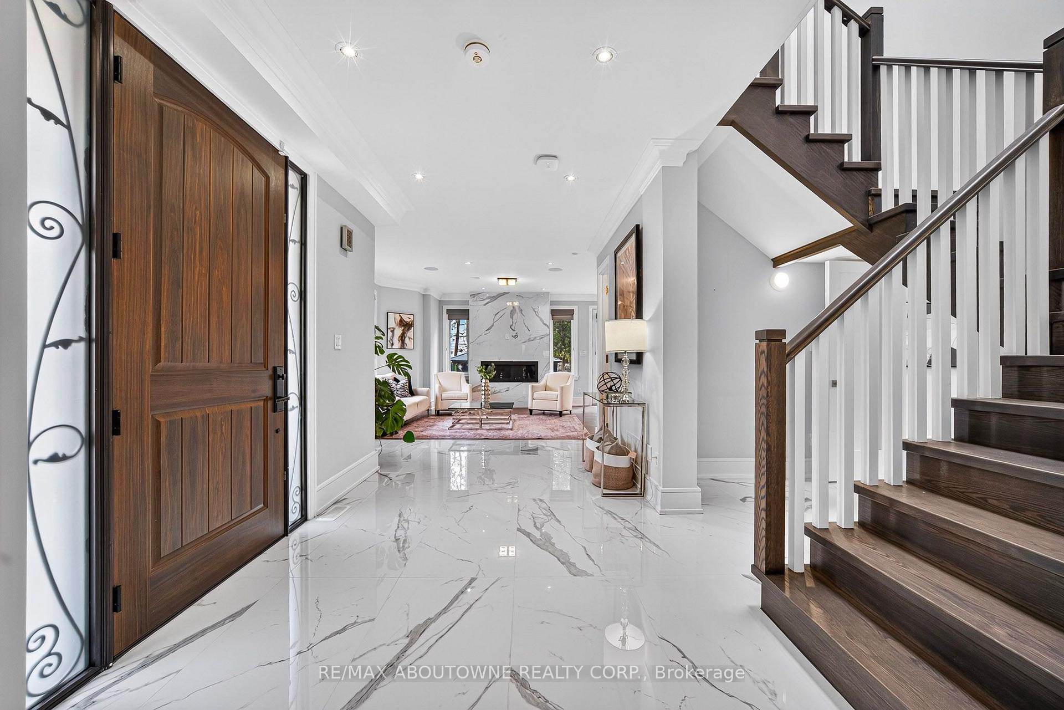
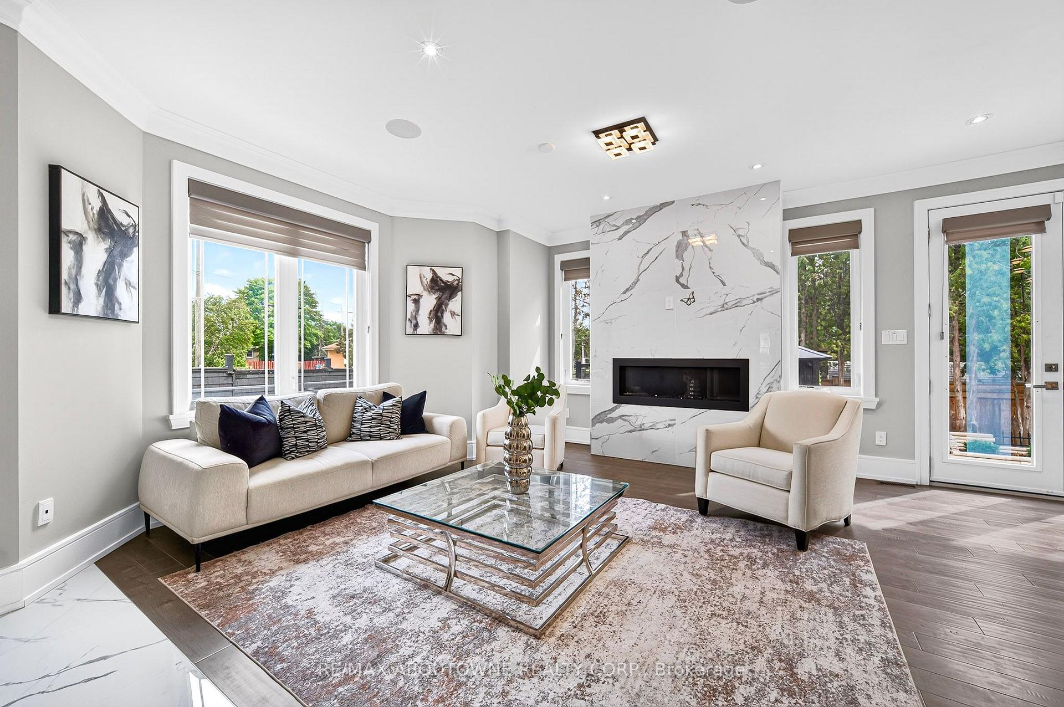
Welcome to 408 Seabourne Drive, a stunning 4+1 bedroom, 4.5-bath custom-built home in West Oakville, surrounded by mature trees & showcasing exceptional curb appeal. The stone & stucco exterior, architectural metal accents, extensive interlocking & covered entrance create a striking first impression. Inside, the bright & beautifully finished main level features marble flooring, rich hardwood, crown moulding, pot lights, an elegant staircase & spacious living area with large windows & dramatic floor-to-ceiling fireplace. The custom kitchen boasts extensive cabinetry, quartz countertops & backsplash, a large contrasting island with seating, decorative glass cabinetry, under-cabinet lighting & stainless steel appliances. A spacious family room, private office & stylish powder room complete the main level. Upstairs features hardwood floors, generous bedrooms, ample closet space & convenient upper-level laundry. The luxurious primary retreat offers a custom walk-in closet & spa-inspired ensuite with dual vanities, freestanding soaker tub & oversized glass shower. The expansive finished lower level features a large recreation/media area, second kitchen with grey cabinetry, wood countertops, stainless steel appliances & striking live-edge island, plus a wood-lined pantry, bedroom, renovated bathroom & flexible space for a gym, office or games area. The garage has separate heating equipment for year-round functionality. Outside, enjoy a private lot with mature trees, landscaped grounds, expansive interlock patios, tiered gardens & a large covered gazebo with decorative lighting, perfect for outdoor entertaining. A stunning natural stone waterfall fountain surrounded by lush greenery & landscaping creates a peaceful, picturesque outdoor retreat. Ideally located close to green space, tennis courts, community amenities & beautiful Lake Ontario. A beautifully appointed home combining custom craftsmanship, modern elegance, spacious living & exceptional indoor-outdoor enjoyment.
Additional information
- MLS® ID
- W14122148
Interior Features
- Bedrooms
- 5
- Bathrooms
- 5
- Fireplace
- Yes
- Cooling
- Yes
- Heating
- Yes
- Basement
- Yes
Other Property Details
- Taxes
- $10,867
- Tax Frequency
- Annually
- Garage
- Yes
Courtesy of Listed by , RE/MAX ABOUTOWNE REALTY CORP.,
Based on information from the Toronto Regional Real Estate Board. The information provided herein must only be used by consumers that have a bona fide interest in the purchase, sale, or lease of real estate and may not be used for any commercial purpose or any other purpose. Information is deemed reliable but is not guaranteed accurate.
©2026 Toronto Real Estate Board. All rights reserved.
Data last updated 4:19 AM UTC, 11/12/2026