4 Beds
2 Baths
C$1,479,000
12 Brentwood Road S, Toronto, Toronto W07 ON, M8Z 3N2
Property typeResidential
Overview
Active
New
Listed Sep 16, 2026
Updated 19h ago
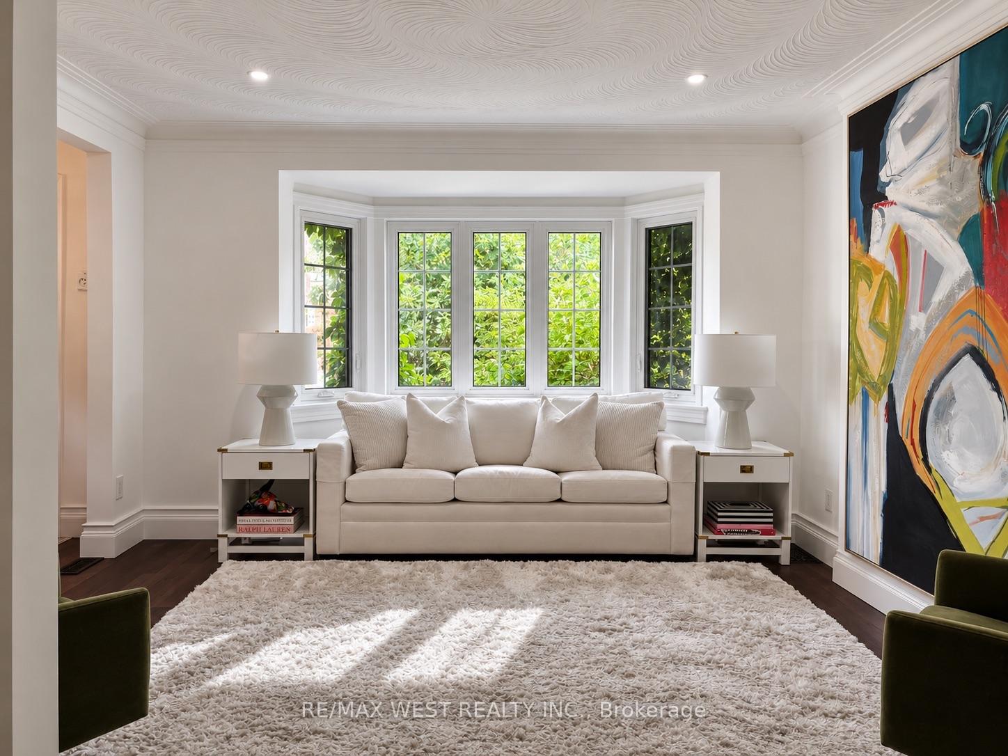
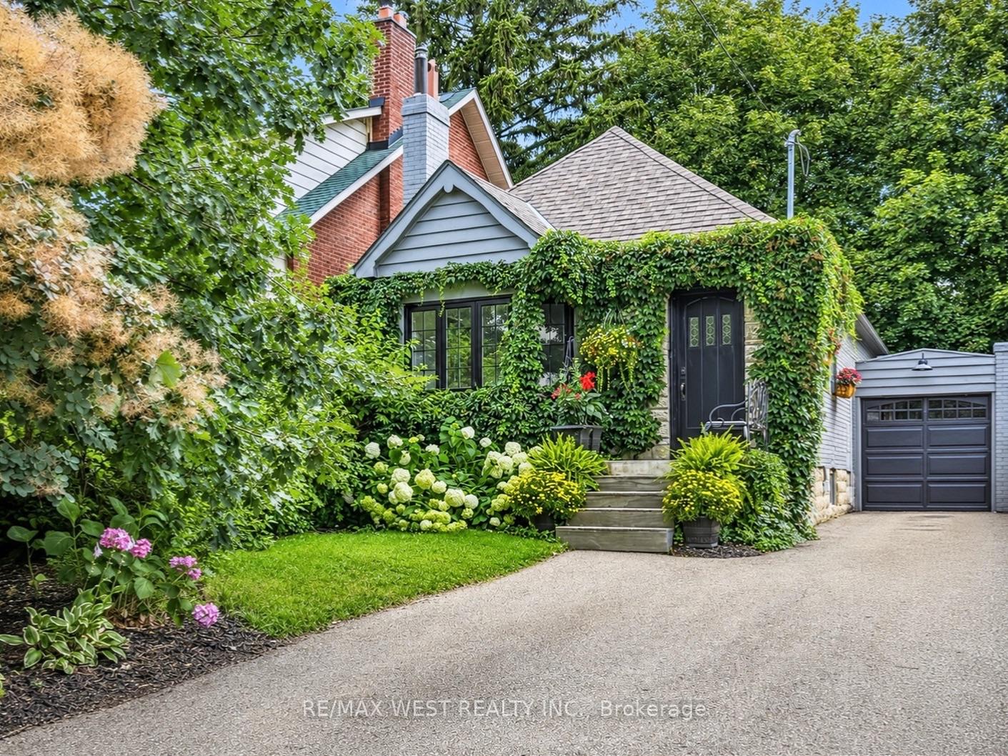
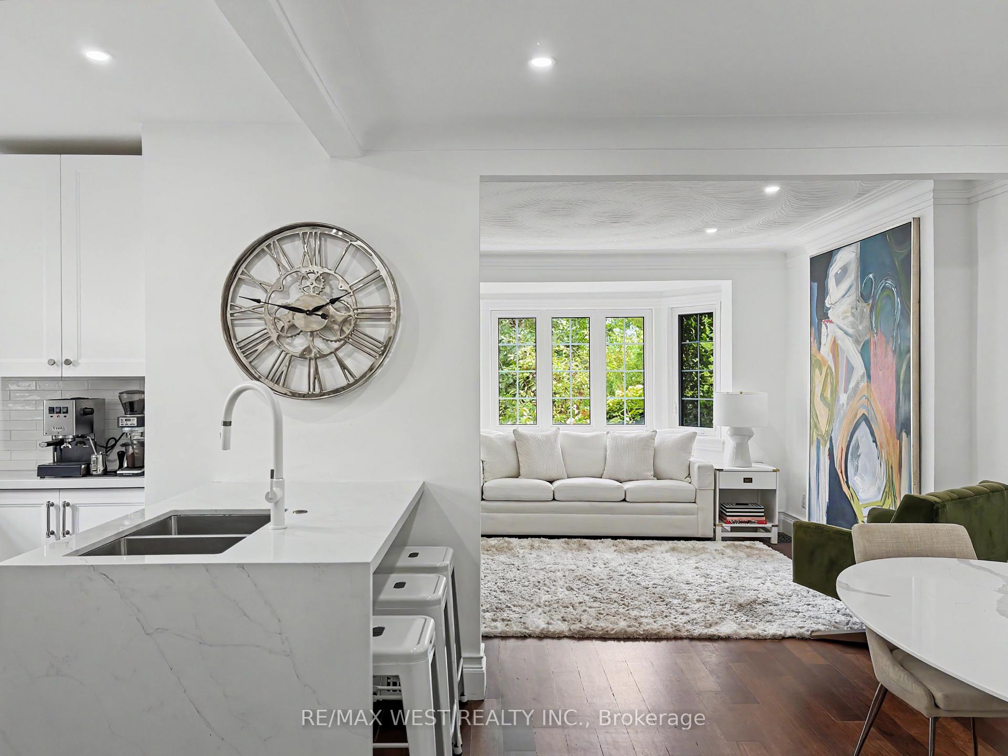
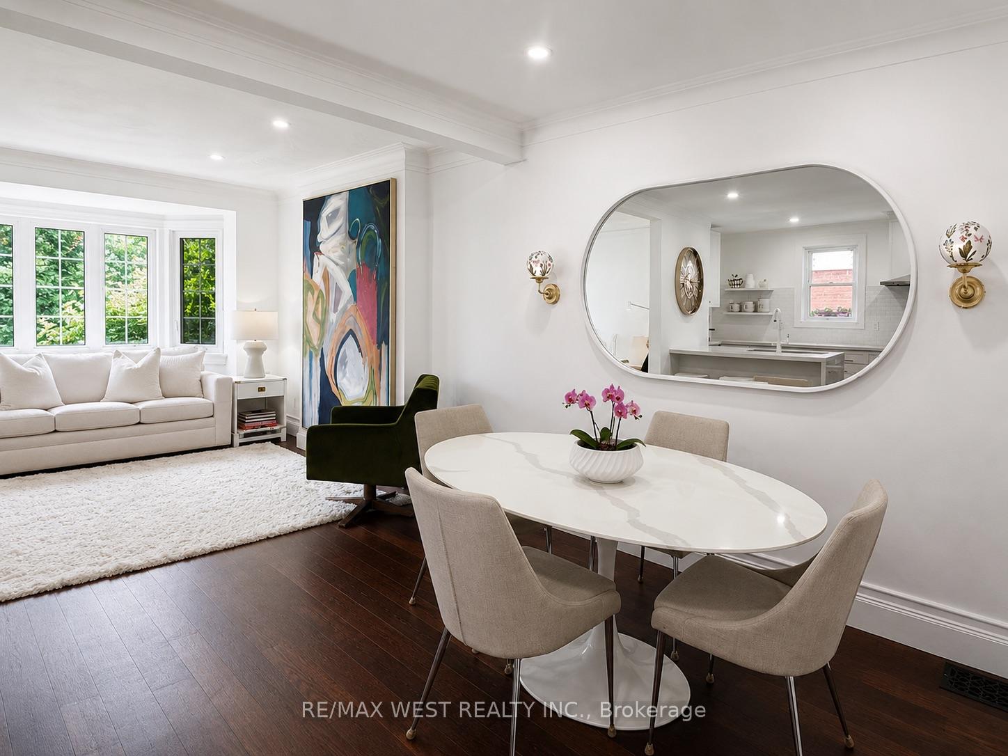
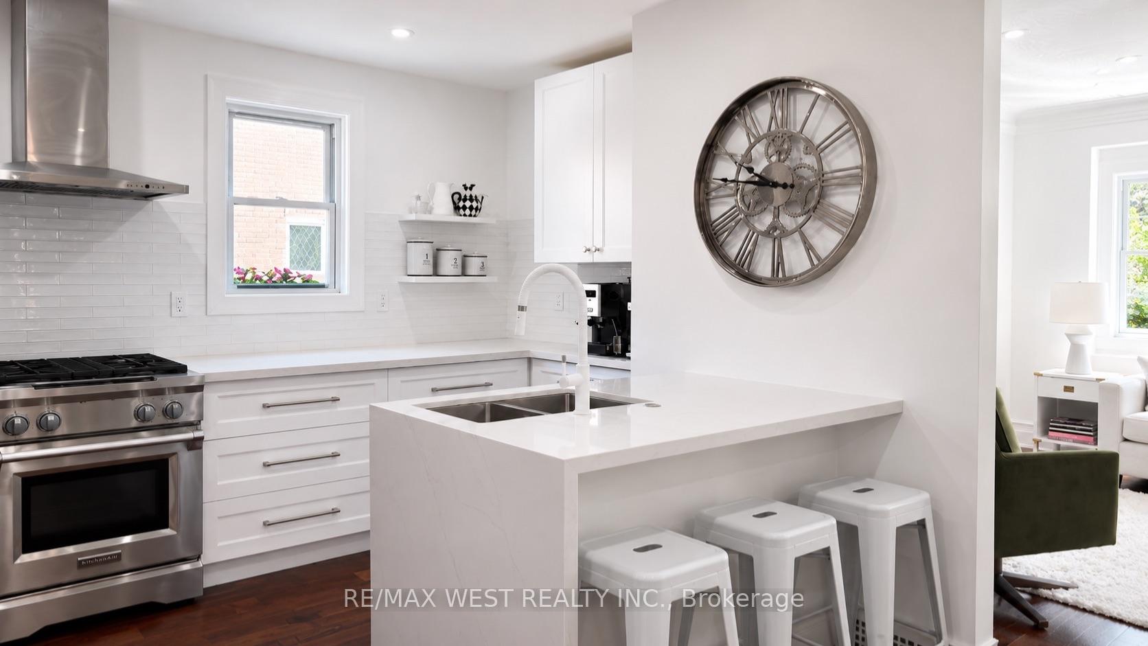
Leave the car at home: this beautifully renovated, turnkey bungalow in Sunnylea's Thompson Orchard enclave has a Walk Score of 97 - a Walker's Paradise. The Kingsway's boutiques, restaurants, cafés, specialty food shops and bakeries, iconic Kingsway Theatre and Royal York subway are all just steps away, along with Brentwood Library, Memorial Pool and Health Club, and scenic Mimico Creek trails. Built in 1939, this detached stone and brick home retains its original charm, with refinished doors, crown mouldings and thoughtful modern updates, including electrical, plumbing, new furnace and A/C. Everything you need is on the main floor. Sun-filled, open-concept living and dining rooms feature high ceilings, hardwood floors, recessed lighting and a large bay window. The stylish, renovated kitchen features quartz countertops, a waterfall island with seating, custom-fitted pantry and KitchenAid professional gas range. The primary bedroom enjoys garden views, the second opens directly to the backyard, and a well-appointed bathroom features a floating vanity and glass-enclosed rainfall shower. Outdoors, the fully fenced garden is a private sanctuary, with a spacious cedar deck and covered gazebo. The bright, finished lower level has a separate side entrance, two generous bedrooms (one currently used as a recreation room), a four-piece bath with deep soaker tub, storage and laundry rooms. An attached garage and private double driveway provide ample parking. Within the Sunnylea Junior School and Our Lady of Sorrows catchments, this home presents possibilities for the future. The high attic offers potential for cathedral ceilings or additional living space, while its twin next door, on an identical lot, has already added a second storey. For now, just unpack and walk to dinner
Additional information
- MLS® ID
- W13791282
Interior Features
- Bedrooms
- 4
- Bathrooms
- 2
- Cooling
- Yes
- Heating
- Yes
- Basement
- Yes
Exterior Features
- Lot Size
- 0.07 Acres
Other Property Details
- Taxes
- $7,013
- Tax Frequency
- Annually
- Garage
- Yes
Courtesy of Listed by , RE/MAX WEST REALTY INC.,
Based on information from the Toronto Regional Real Estate Board. The information provided herein must only be used by consumers that have a bona fide interest in the purchase, sale, or lease of real estate and may not be used for any commercial purpose or any other purpose. Information is deemed reliable but is not guaranteed accurate.
©2026 Toronto Real Estate Board. All rights reserved.
Data last updated 3:36 AM UTC, 10/19/2026