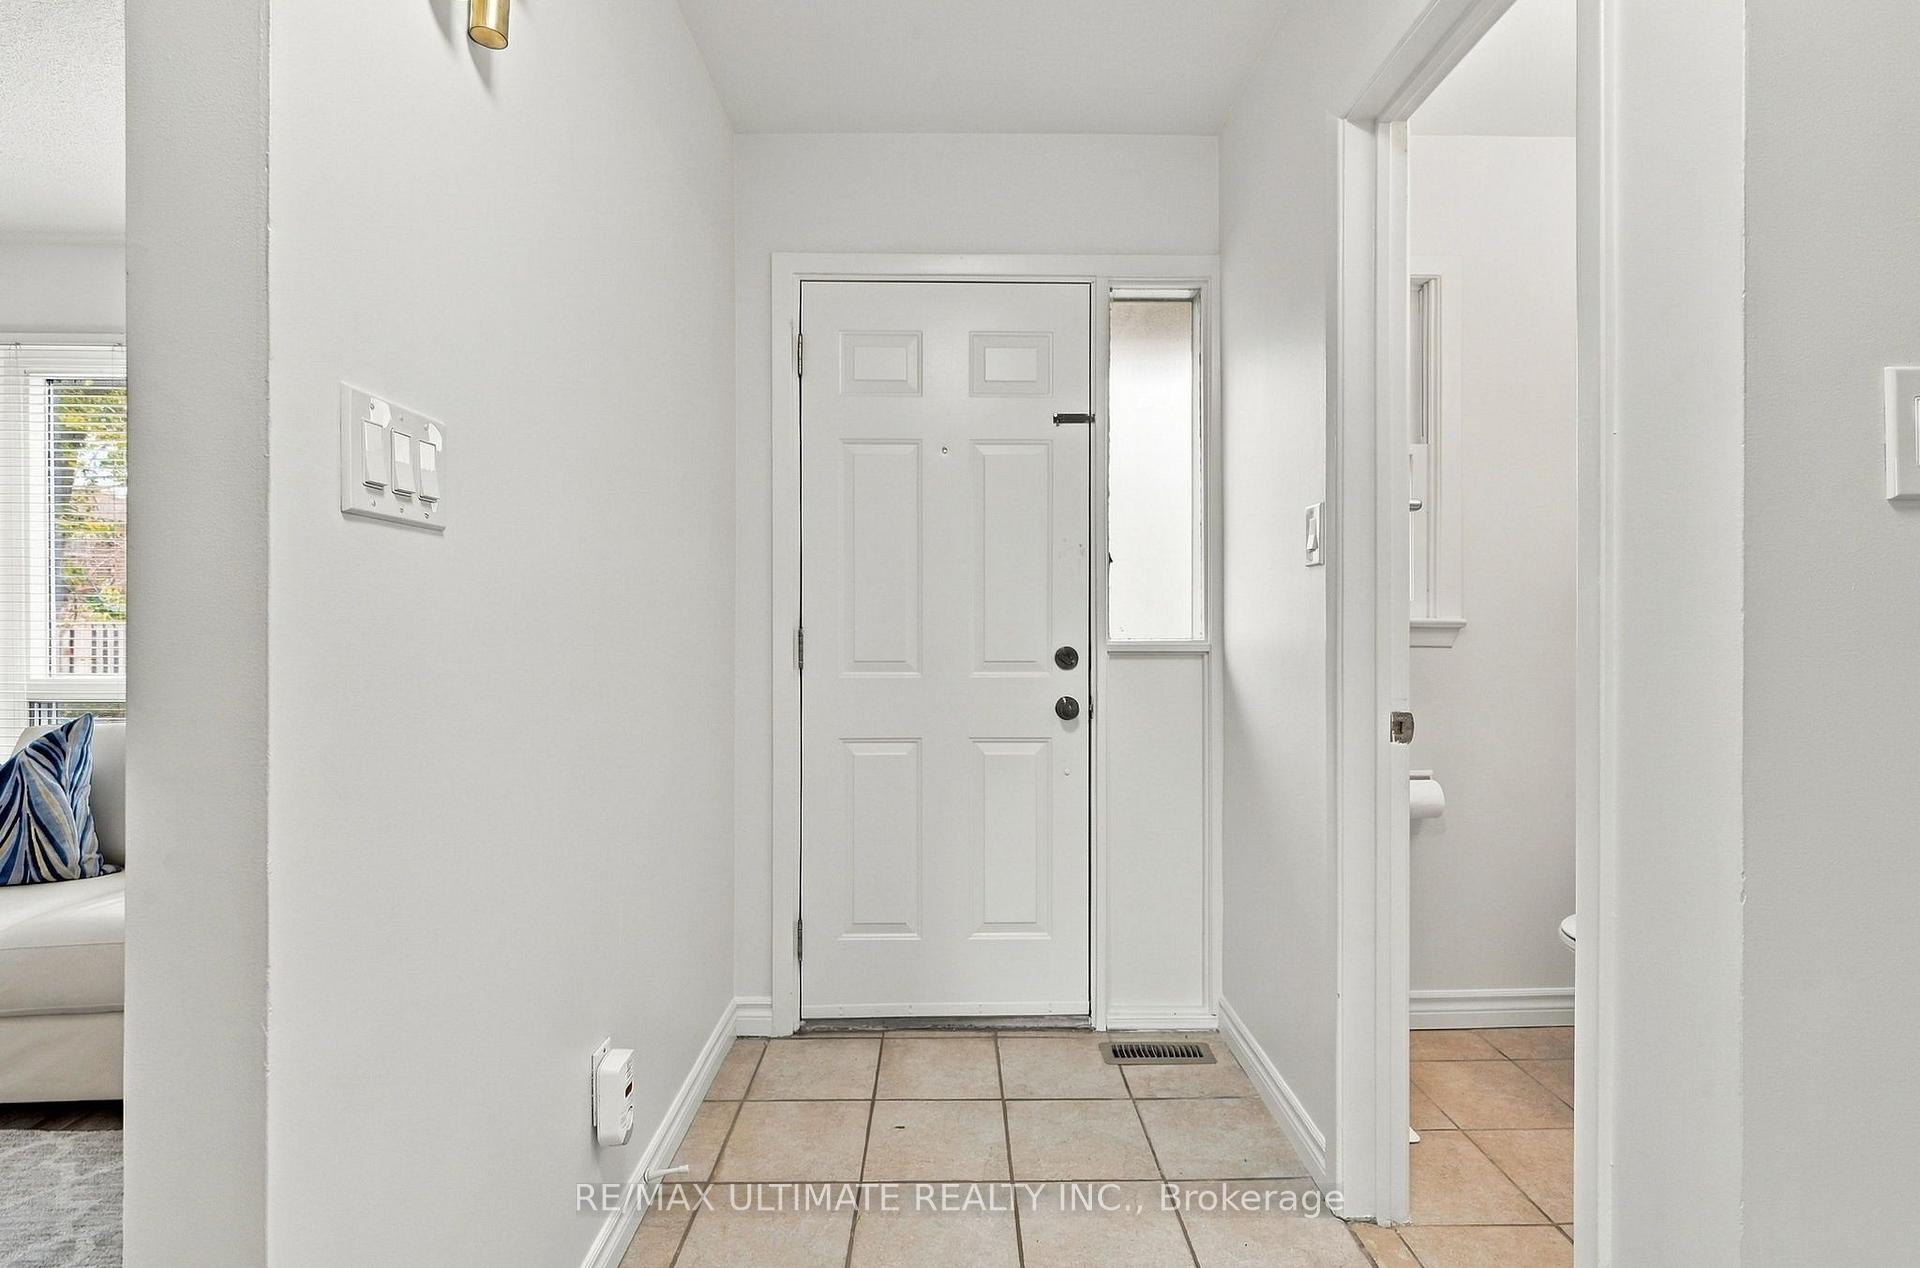
3 Beds
2 Baths
C$669,000
3065 Lenester Drive 37, Mississauga ON, L5C 2B8
Property typeTownhomes
Overview
Active
New
Listed Nov 12, 2026
Updated 10h ago
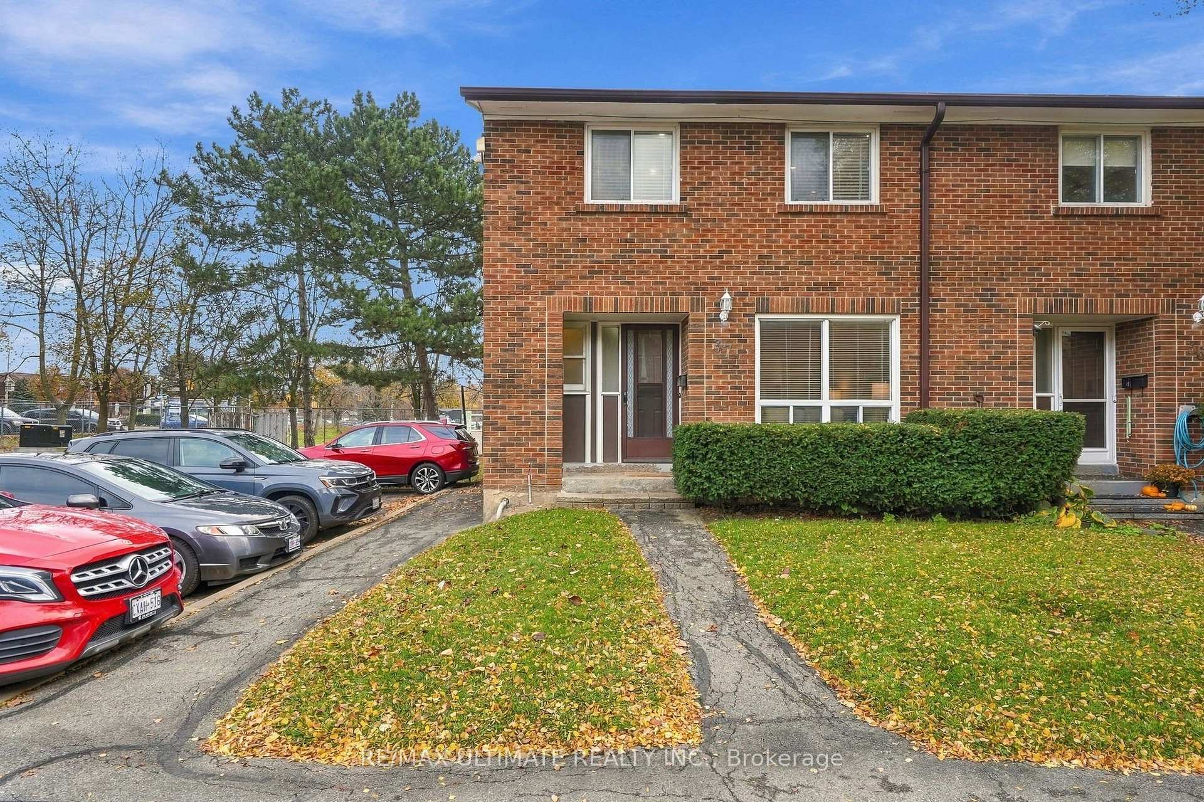
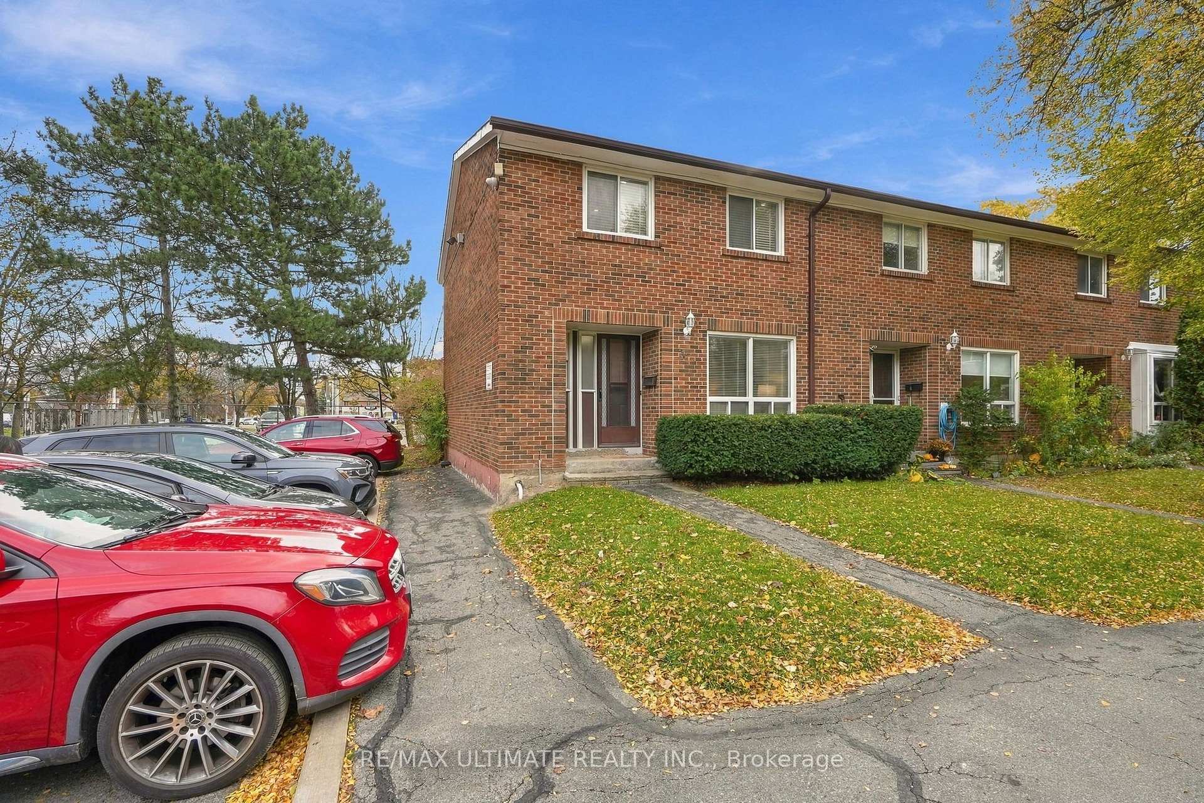
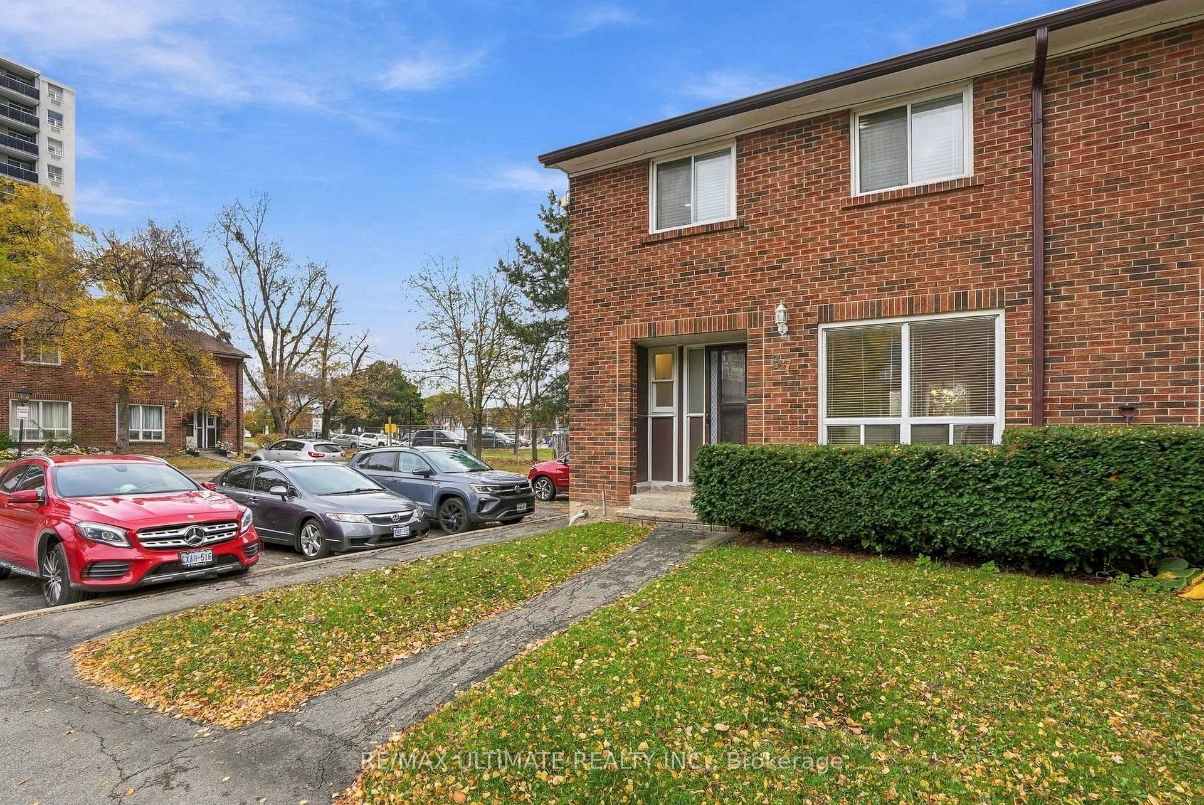
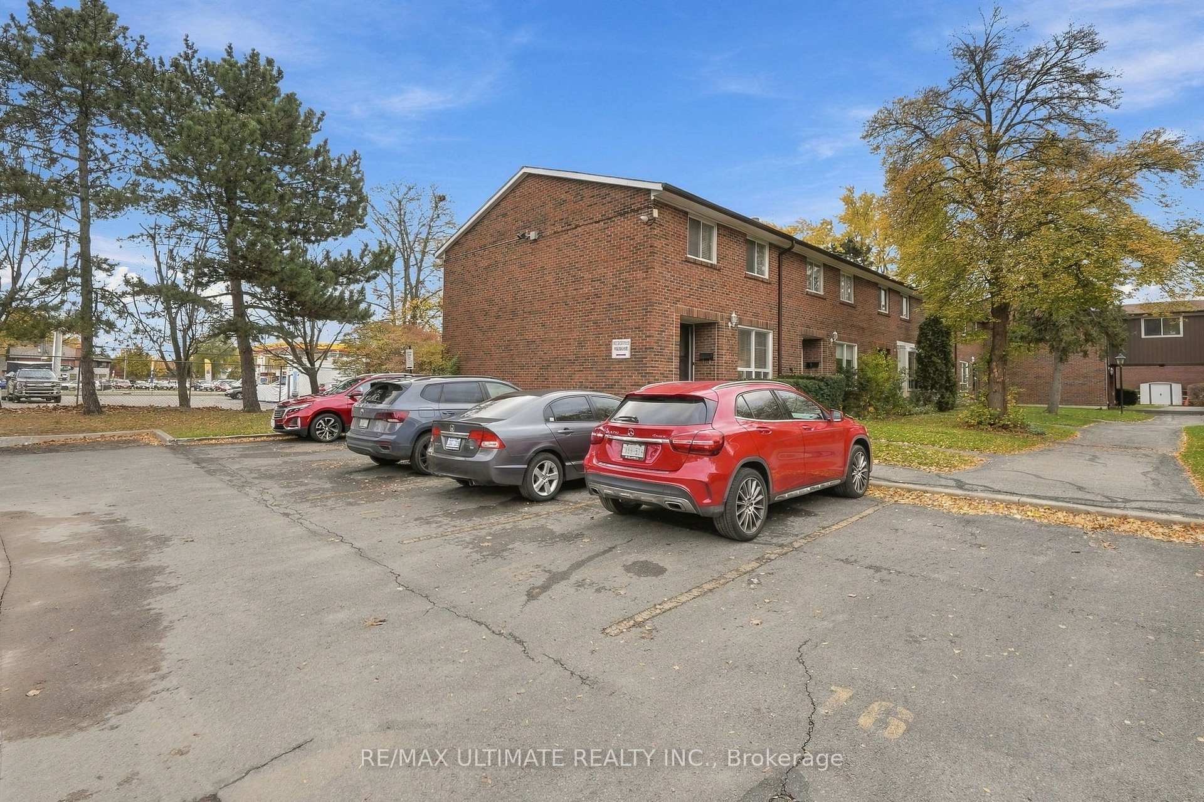
Your First Home Should Feel Like Home! Welcome to 3065 Lenester Drive, Unit 37, in the desirable Erindale community of Mississauga. Offering the perfect blend of space, comfort and convenience, this beautifully refreshed end-unit townhome feels more like a semi-detached home, with almost 1,300 sq. ft. of living space and the added privacy of an end-unit location. Featuring 3 generously sized bedrooms and 2 bathrooms. The inviting main floor offers separate living and dining rooms, with access to your own backyard, creating the perfect setting for entertaining friends, hosting family dinners or simply relaxing at the end of the day. The updated kitchen, fresh paint throughout, new flooring in the upper level and living and dining rooms, and pot lights in all bedrooms create a fresh, welcoming feel. A partially finished basement provides additional space for a recreation room, home office, gym or extra storage. Enjoy the convenience of your designated parking space located directly beside your front door, making everyday arrivals and unloading groceries effortless. Ideally situated close to the University of Toronto Mississauga campus, excellent schools, shopping, parks, MiWay public transit and Erindale GOStation, with easy access to Highway 403 and the QEW. Enjoy the nearby natural beauty of Erindale Park and the Credit River trails, while remaining conveniently connected to all the amenities Mississauga has to offer. Why settle for a traditional condominium when you can enjoy the space and privacy in a 2-storey townhome with a basement and backyard? You're getting home, with 3 bedrooms, separate living and dining areas, and a basement, without having to worry about cutting grass or shoveling snow. More room to live, more space to grow and the opportunity to make a home your own. An excellent opportunity to take that exciting first step into homeownership!
Additional information
- MLS® ID
- W14174332
Interior Features
- Bedrooms
- 3
- Bathrooms
- 2
- Cooling
- Yes
- Heating
- Yes
- Basement
- Yes
Other Property Details
- Taxes
- $4,080
- Tax Frequency
- Annually
- 55+/Senior Community
- No
Courtesy of Listed by , RE/MAX ULTIMATE REALTY INC.,
Based on information from the Toronto Regional Real Estate Board. The information provided herein must only be used by consumers that have a bona fide interest in the purchase, sale, or lease of real estate and may not be used for any commercial purpose or any other purpose. Information is deemed reliable but is not guaranteed accurate.
©2026 Toronto Real Estate Board. All rights reserved.
Data last updated 4:38 AM UTC, 11/13/2026