Leave a Message

Thank you for your message. We will be in touch with you shortly.

456 Aspen Forest Drive
VIEW PHOTOS
Courtesy of Sotheby's International Realty Canada, Brokerage
$2,050,000 CAD

456 Aspen Forest Drive

5 Beds 4 Baths

Description

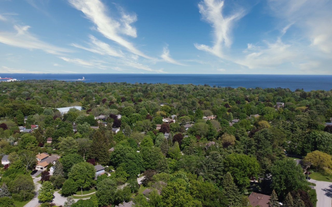
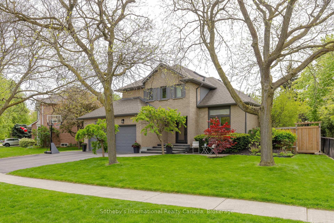
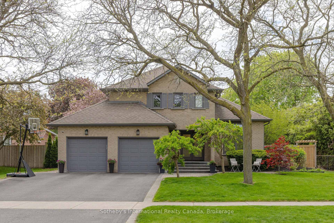
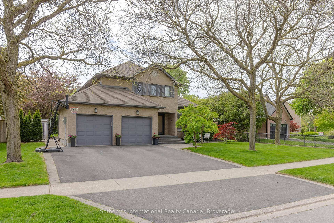
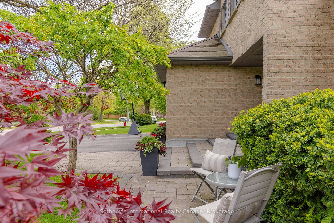
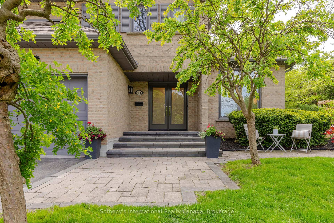
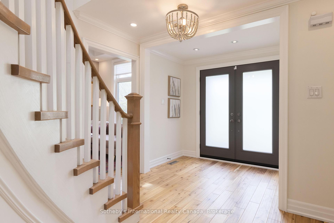
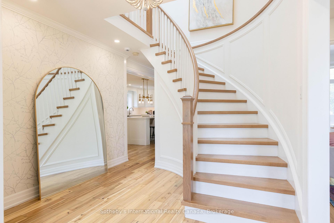
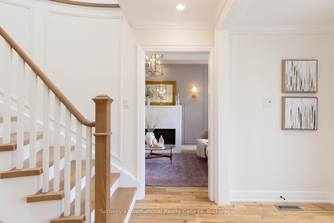
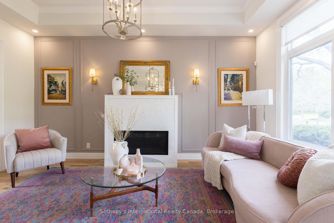
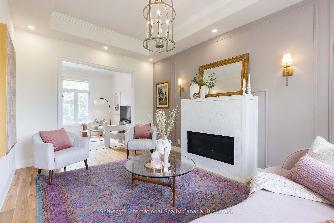
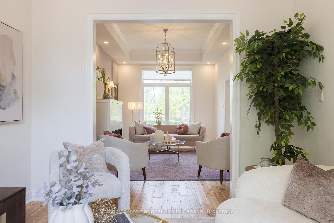
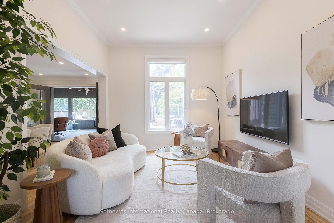
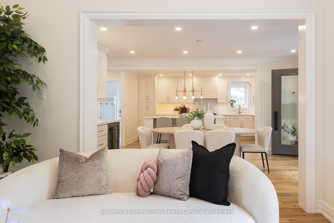
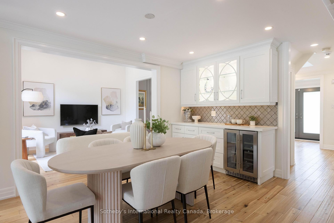
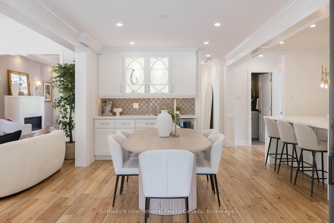
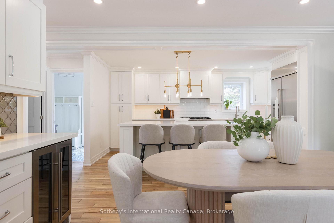
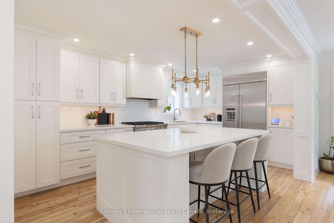
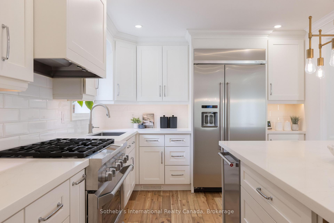
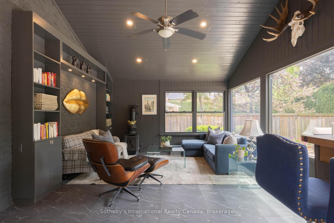
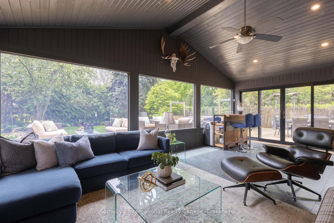
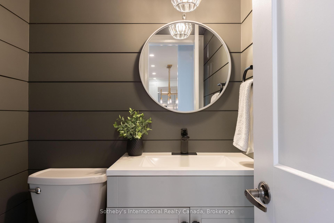
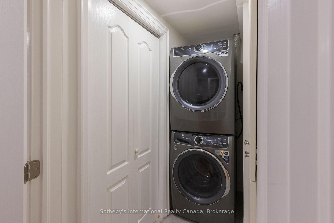
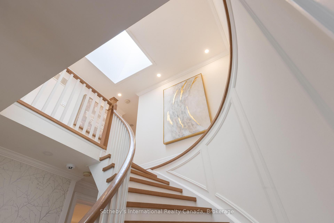
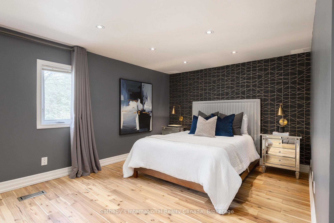
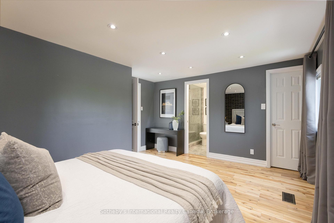
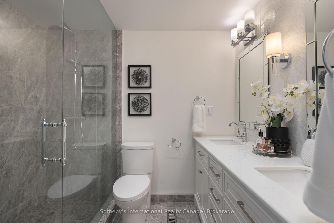
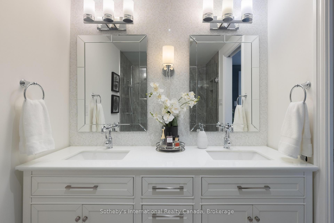
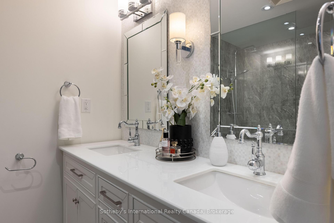
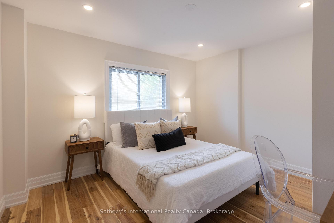
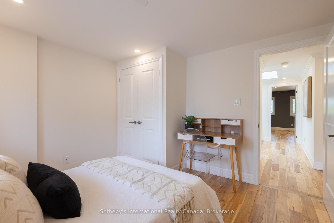
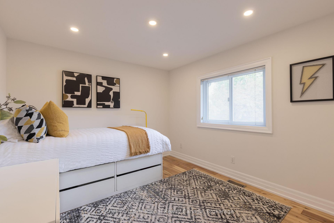
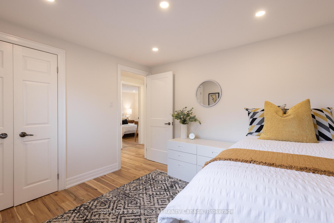
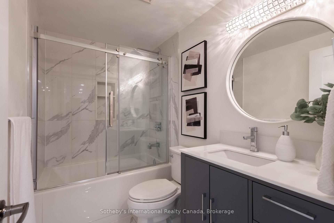
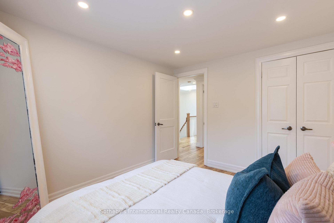
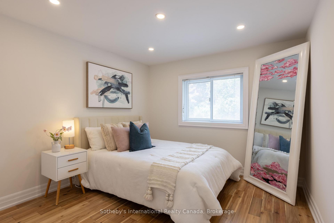
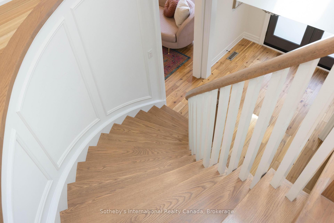
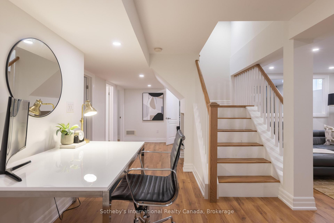
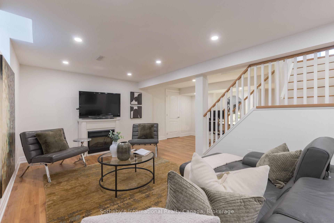
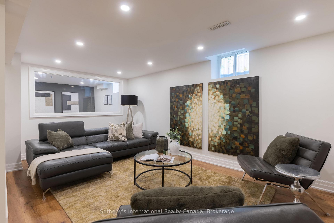
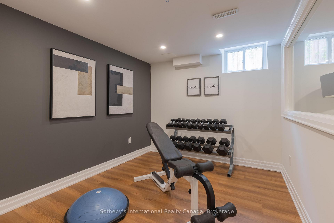
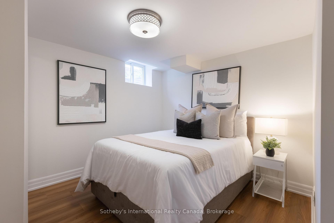
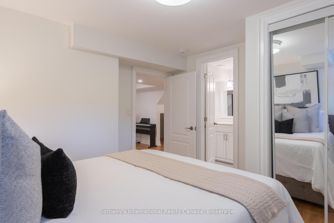
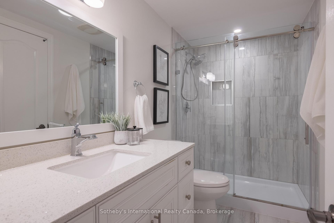
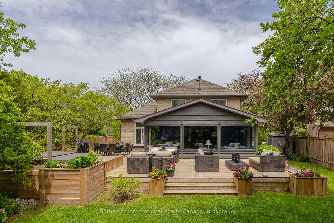
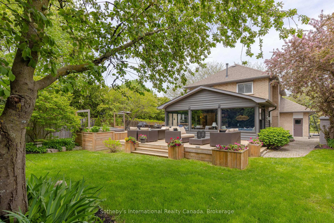
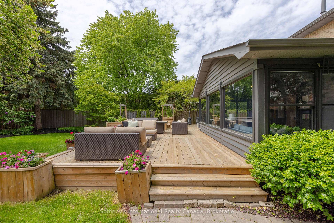
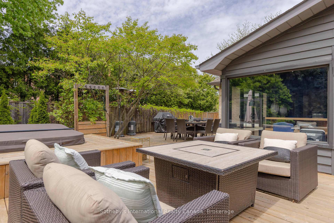
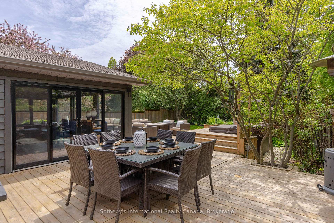
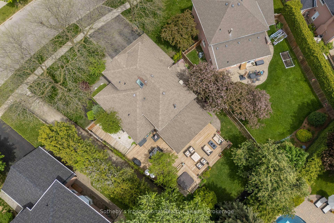
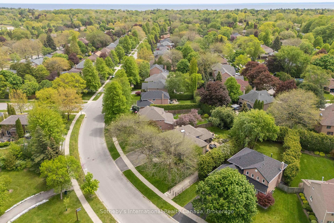
Every season brings something to enjoy at 456 Aspen Forest Drive. Set on a quiet, tree-lined street in Southeast Oakville's coveted Ford neighbourhood, this beautifully renovated family home was designed to embrace its surroundings year-round. From summer afternoons spent entertaining on the expansive deck to crisp autumn evenings overlooking the gardens from the fully enclosed Muskoka room, every space has been thoughtfully created to connect indoor comfort with outdoor living.Offering 2,308 square feet above grade, the home features four bedrooms, four bathrooms, and a beautifully updated interior that is completely move-in ready. Bright principal rooms with soaring ceilings create an inviting sense of openness, while the renovated kitchen flows effortlessly into the dining and family spaces. The year-round Muskoka room serves as a true extension of the home, providing a place to gather, unwind, and enjoy every season in comfort.Upstairs, the spacious primary suite features a walk-in closet and private ensuite, accompanied by three additional bedrooms. The finished lower level adds exceptional versatility with a large recreation room, dedicated gym, fifth bedroom, full bathroom, laundry, and generous storage.Outside, the private backyard is made for entertaining, with extensive decking, mature landscaping, and multiple spaces to dine, lounge, and relax. A secluded hot tub offers the perfect place to unwind after a snowy winter walk or a busy summer day. Fronting onto neighbourhood green space with direct access to parks and trails, the setting feels peaceful while remaining moments from Aspen Forest Park, top-rated schools, Clarkson GO Station, and the best amenities Southeast Oakville has to offer.

Share Property

Location

456 Aspen Forest Drive, Oakville, ON L6J 6H6, CA

Status

For Sale

Property Amenities

Interior
Fireplace Family Room, Living Room, Freestanding, Natural Gas
Total Bedrooms: 5
Other Interior Features Auto Garage Door Remote, Bar Fridge, Countertop Range, Central Vacuum, Water Softener, Carpet Free
Area & Lot
MLS® ID W13597196
View Description Garden
Architecture Styles 2-Storey
Type Residential
Status For Sale
Exterior
Pool None
Air conditioning Central Air
Heat type Forced Air
Security Features Alarm System, Security System, Carbon Monoxide Detectors, Smoke Detector
Sewer Sewer
Other Exterior Features Privacy, Recreational Area, Hot Tub, Deck, Backs On Green Belt, Landscaped, Lighting
Parking Private Double
Roof Asphalt Shingle
Finance
Sales Price $2,050,000 CAD
Real Estate Tax $8,598 CAD yearly
image

Schedule a Showing

We would love to show you our beautiful property. Please select your preferred date and time below. An agent will be in touch shortly to confirm your appointment.

Schedule a Showing

We would love to show you our beautiful property. Please select your preferred date and time below. An agent will be in touch shortly to confirm your appointment.

Thank you for your interest in 456 Aspen Forest Drive, Oakville, ON L6J 6H6, CA. We are reviewing your request and will be in touch shortly!

Mortgage Calculator

Estimate your monthly mortgage payment, including the principal and interest, and property taxes. Adjust the values to generate a more accurate rate.

All estimates are provided for informational purposes only. Actual amounts may vary.
$0,000 Your Payment 20 15 65
$0,000 Your Payment

Work With Us

With our extensive network, we can assist regardless of where your property journey takes you. It’s about knowing who you are, what you love, and how to make your property journey one that will leave a lasting memory. It’s as simple as that. Contact us today!