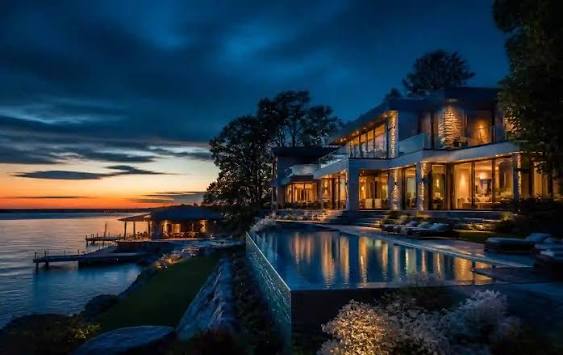
Architectural Styles of Old Oakville, Morrison, and Ford: A Field Guide for Buyers
Buying & Selling Petrus Engelbrecht & Joshua Engelbrecht November 12, 2026
Buying & Selling Petrus Engelbrecht & Joshua Engelbrecht November 12, 2026
How to read a Southeast Oakville house from the sidewalk, and why the style tells you what can change on the street
Petrus Engelbrecht & Joshua Engelbrecht | Engelbrecht Associates, Sotheby’s International Realty Canada | Southeast Oakville Specialists
Petrus Engelbrecht and Joshua Engelbrecht of Engelbrecht Associates, Sotheby’s International Realty Canada, specialize in Southeast Oakville, covering Old Oakville, Morrison, and Ford. Buyers usually talk about architecture as taste: they like a Georgian, they want something modern, they could never live in a split-level. That misses what a style actually tells you.
In Southeast Oakville, a house style is a date stamp. It tells you roughly when the street was built, and when the street was built tells you how it is regulated, how big the lots are, and how likely the house next door is to change. Learn to read the style and you can read the street.
Architecture in Southeast Oakville is a dating system. The style tells you when the street was built, and the date tells you what can change on it.
Old Oakville is the nineteenth-century town core, laid out in the 1830s beside the harbour, and its houses are the oldest in Southeast Oakville. We covered how that survey came about in The History of Old Oakville. The Old Oakville Heritage Conservation District, established in 1981, was the first heritage district in the town and one of the first in Ontario. The Town’s 2024 district study grouped its 128 lots by style, with a surprising result.
The single largest category is not Georgian or Victorian. It is nineteenth-century vernacular: houses built by local builders from local materials, many of them cottages of a storey and a half. The second largest is twentieth-century vernacular, and the third is what heritage planners call New Traditional, newer homes since the 1960s that borrow Georgian, Classical Revival, and Shingle Style proportions.
Alongside those, look for these:
The most common house in Old Oakville is not a grand Georgian. It is a vernacular cottage built by a local tradesman, and that is precisely what the heritage district exists to protect.
It means the style is not just an aesthetic. Inside the district, exterior change visible from the street generally needs a heritage permit, and the Town approved an updated district plan and guidelines in 2025.
For a buyer, this is the important point. In Old Oakville the architecture of the street is largely fixed, so you are buying into a streetscape that will look the same in twenty years. Interior work generally sits outside the district’s scope, which is why so many of these houses are period outside and contemporary inside. We set out the legal framework in Heritage Designation in Ontario: What Part IV and Part V Actually Mean for Owners.
In Old Oakville you do not just buy a house. You buy a streetscape that the heritage district is designed to keep.
Morrison tells a different story, and its architecture comes in layers. The land between Lake Ontario and the QEW, from Chartwell Road to Maple Grove Drive, was farmland into the twentieth century. A Town heritage notice describes the earliest house on the 1911 subdivision of the Morrison land as part of the shift from farms to mid-sized estates, and describes the area as one of large lots, mature trees, and a variety of homes.
The first layer is the early twentieth-century estate house. The style to look for is Colonial Revival, often with Arts and Crafts influences: a symmetrical façade with a central entrance, a portico on round columns, Palladian-style windows in the gables, sidelights beside the door, and sometimes a porte-cochère over the drive. Gairloch Gardens, on the lake, belongs to the same estate era.
The second layer is mid-century. Through the postwar decades Morrison typically filled in with ranch bungalows, Cape Cod and Colonial-style two-storeys, some later Tudor Revival, and a small number of genuinely modern designs, almost always set well back on deep lots under an established canopy.
The third layer is the one most visible today: the custom home. Over the past two decades many original houses have been replaced, and the new homes range from Georgian Revival and transitional to stone-clad traditional and clean-lined contemporary. Morrison is the most architecturally varied of the three neighbourhoods precisely because each generation built on generous land and the next generation had room to build again.
Morrison is not one style. It is three generations of houses on the same generous lots, and the lot is what has made each rebuild possible.
That is why, in Morrison, the house you see matters less than the land it sits on. We explained how frontage and depth drive value in Lot Size, Frontage, and Land Value in Southeast Oakville.
Ford was developed primarily between the 1960s and the 1980s, and its original architecture is the clearest record in Southeast Oakville of how Ontario families wanted to live in those decades. Three forms define it.
They sit on lots generally smaller than Morrison’s but still generous by modern standards, which is why Ford has become the most active place in Southeast Oakville for transformation. Original split-levels stand beside new two-storey custom homes on the same street, and buyers can choose between renovating the house that is there or building new. We covered that decision in Building New in Morrison and Ford, and how to price a house bought for its land in How to Value a Tear-Down in Oakville.
Ford is the clearest record of how Ontario families wanted to live in the 1960s and 1970s, and the clearest picture of how Southeast Oakville is being rebuilt now.
A snapshot of active listings in Oakville real estate bears this out. On 10 November 2026, PropTx showed 108 active detached listings across Old Oakville, Morrison, and Ford. Of those, 82 were two storeys or more, 20 were bungalows or bungalofts, and 6 were split-levels.
The split-levels were concentrated in Ford, which held 4 of the 6. The bungalows were spread more evenly, with 3 in Old Oakville, 11 in Morrison, and 6 in Ford, so single-storey living is available in all three. And two-storey homes made up the clear majority everywhere, partly because almost every new or rebuilt house in Southeast Oakville is two storeys. It is a one-day picture, not a census, but it shows the pattern a buyer will meet.
Use the style as a question, not a verdict. When you stand in front of a house, ask three things.
This is where much of the value in Oakville real estate is decided, and why we resist ranking the three neighbourhoods against each other. Each has its own architecture, its own rules, and its own buyer. The broader comparison is in Old Oakville vs Morrison vs Ford, and for long-time owners weighing a move to single-storey living without leaving the area, Downsizing in Southeast Oakville sets out the options.
A house style is not a verdict on a street. It is the first clue to how that street is governed and where its value sits.
For sellers the lesson is the reverse. Name the style accurately, explain the period it comes from, and say plainly what the street protects. Buyers respond to provenance, and in Oakville real estate a listing that explains the architecture does work most listings leave undone. Whether the buyer comes from the Greater Toronto Area, from elsewhere in Canada, or from abroad, the architecture is often the first thing they notice and the last thing anyone explains.
The Old Oakville Heritage Conservation District contains a range of nineteenth- and early twentieth-century styles. The largest category is nineteenth-century vernacular, including many cottages of a storey and a half, followed by twentieth-century vernacular and New Traditional homes. Georgian, Neoclassical, Classical Revival, Gothic Revival, Italianate, Regency, Edwardian, and Arts and Crafts houses also appear.
An Ontario cottage is a Gothic Revival house, usually a storey and a half, with a steep central gable above the front door, often trimmed with decorative vergeboard. It was one of the most common nineteenth-century house forms in Ontario and appears in Old Oakville.
Both are split-level houses with floors set half a storey apart. A backsplit looks like a bungalow from the street, with its levels stepping toward the rear. A sidesplit steps along the width of the house, so the change in levels is visible from the front. Both are common in Ford.
Inside the Old Oakville Heritage Conservation District, exterior alterations visible from the street generally require a heritage permit from the Town of Oakville, and the district plan and guidelines were updated in 2025. Interior work is generally outside the scope of the district. Confirm the requirements for any specific property directly with the Town before planning work.
Morrison contains early twentieth-century estate houses, often Colonial Revival with Arts and Crafts influences, mid-century homes such as ranch bungalows and Colonial-style two-storeys, and many custom homes built over the past two decades, on large lots under mature trees.
Ford was built out primarily between the 1960s and the 1980s with bungalows and split-levels on lots that remain generous by modern standards. Many buyers now renovate those houses or replace them with new two-storey homes, which is why original and new houses often stand side by side on the same street.
Petrus Engelbrecht
Joshua Engelbrecht
Engelbrecht Associates
Sotheby’s International Realty Canada
Oakville, Ontario
Southeast Oakville Specialists
Sources: Town of Oakville, Old Oakville Heritage Conservation District Study (February 2024) and 2025 district plan update; Town of Oakville heritage notice on the 1911 Morrison subdivision (2024); Canadian Register of Historic Places; First and Second Street Heritage Conservation District materials. Listing figures: PropTx, pulled 10 November 2026, Residential Freehold, Detached, Municipality Oakville, Communities 1013 OO Old Oakville, 1011 MO Morrison, 1006 FD Ford, Status Active, grouped by the style field recorded on each listing. Figures are aggregate counts and identify no property.
This post is general commentary on architecture and neighbourhood character. It is not advice on any particular property, and heritage and zoning requirements change over time; confirm current requirements for any specific property directly with the Town of Oakville. No individual property, transaction, or party is identified.
Stay up to date on the latest real estate trends.
Buying & Selling
Buying & Selling
Why November Remains a Selling Opportunity in Old Oakville, Morrison, and Ford—and How Pricing Determines Late-Autumn Success

Buying & Selling
A Guide to Probate, Executor Responsibilities, Property Valuation, and Selling an Inherited Home in Old Oakville, Morrison, and Ford
Buying & Selling
A Monthly Review of Detached Home Sales, Pricing, Negotiation, and Inventory Across Old Oakville, Morrison, and Ford

Buying & Selling
How the October 2026 Interest Rate Increase Affects Mortgages, Buyer Confidence, and Property Values Across Old Oakville, Morrison, and Ford

Buying & Selling
Understanding Mortgage Appraisals, Financing Requirements, and Lending Risks for Luxury Homes in Old Oakville, Morrison, and Ford
Buying & Selling
Understanding MPAC Assessments, 2026 Property Tax Rates, and How Renovations and Rebuilds Affect Homeowners in Old Oakville, Morrison, and Ford
Buying & Selling
An October 2026 Snapshot of Inventory, New Listing Prices, and Buyer Demand Across Old Oakville, Morrison, and Ford
Buying & Selling
A Buyer's Guide to Pool Inspections, Ravine Restrictions, Tree Protection, and Property Due Diligence in Old Oakville, Morrison, and Ford
With our extensive network, we can assist regardless of where your property journey takes you. It’s about knowing who you are, what you love, and how to make your property journey one that will leave a lasting memory. It’s as simple as that. Contact us today!